College of Design Alumni Make Beautifying Campus Their Job


By Ann Hoevel | October 23, 2026
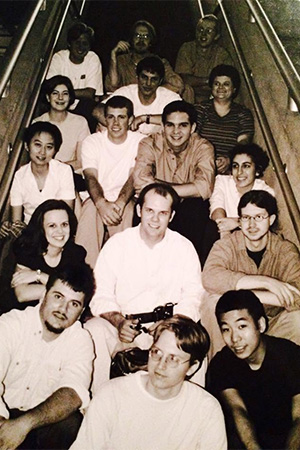
Dan Nemec, bottom left, and fellow architecture students
Dan Nemec, bottom left, poses on the
West Architecture stairs with fellow
architecture students, 1999.
(Photo: Courtesy Dan Nemec)

It was the '90s, and Dan Nemec (ARCH’00), the Institute Architect and Director of Planning and Design, was learning his trade in the School of Architecture. 

For a time after graduation, he taught in the College's Common First Year for Georgia Tech's Architecture, Building Construction, and Industrial Design students.  One of his studios diagrammed and drew Skiles for their final project, even completing design interventions that suggested radical changes to the facility.   

Decades after first studying the campus as an architecture student, Nemec is helping to shape its next chapter, ensuring that Georgia Tech remains a beautiful place where design serves both people and purpose. 

(Coincidentally, Nemec said radical changes are coming soon; Georgia Tech is currently in the design phase of a significant building renovation for Skiles that will address many of the issues his students identified.) 

When Nemec tells you about Georgia Tech campus, he knows what he's talking about. He's proud to say that several members of his team are also College of Design graduates, including the schools of Building Construction and City and Regional Planning.

On the Planning and Design Services team, Quinne Lammie (ARCH’10), Sarah Ebert (M.Arch candidate) is an architect, Gwynne Semmelink (ARCH’03) is an architect, Laurence Brennan (MCRP’23) is a planner, and Christie Berkowitz (MCRP’10) is an interior designer.

Heather Hardie (MSBC’00) is a construction manager with the Construction Services team,  and John DuConge' (MSBCFM’16) now retired, was the project manager on the John Lewis Student Center renovation and construction, as well as many other campus projects.

Under their watch, U.S. News and World Report ranked the campus in the top 25 most beautiful. 

"I think things that work well are beautiful," Nemec said. "I'm not necessarily a formalist. I like to understand how the building is put together and how the systems talk to each other, including the human system. How people move through a functional building and how those people are empowered to do what they need to do through architecture." 

"When I see examples of that, and it can be interior or exterior, that's really what I get excited about. Seeing people filter through Clough down the stairs, or even the newly opened George Tower, Scheller Tower. Seeing all the students spill out those exterior stairwells during class change time -- it's just really rewarding." 
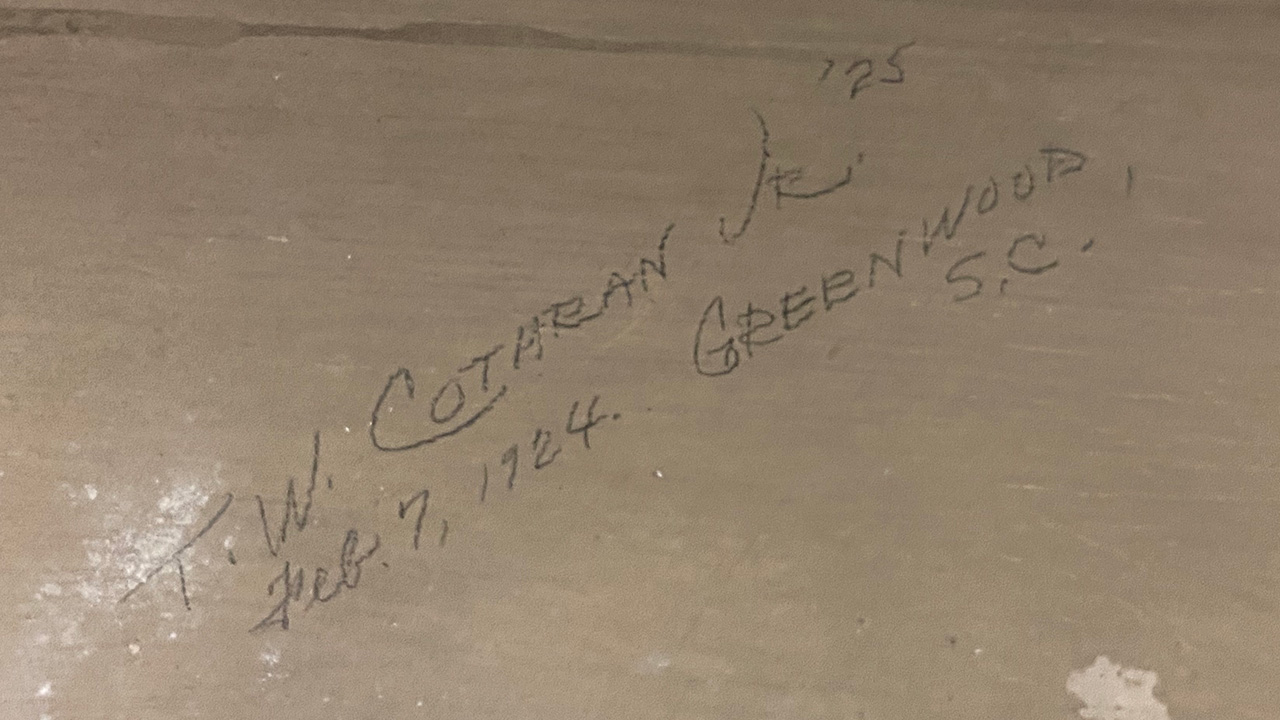
Enduring Campus Spots Surrounded By Change

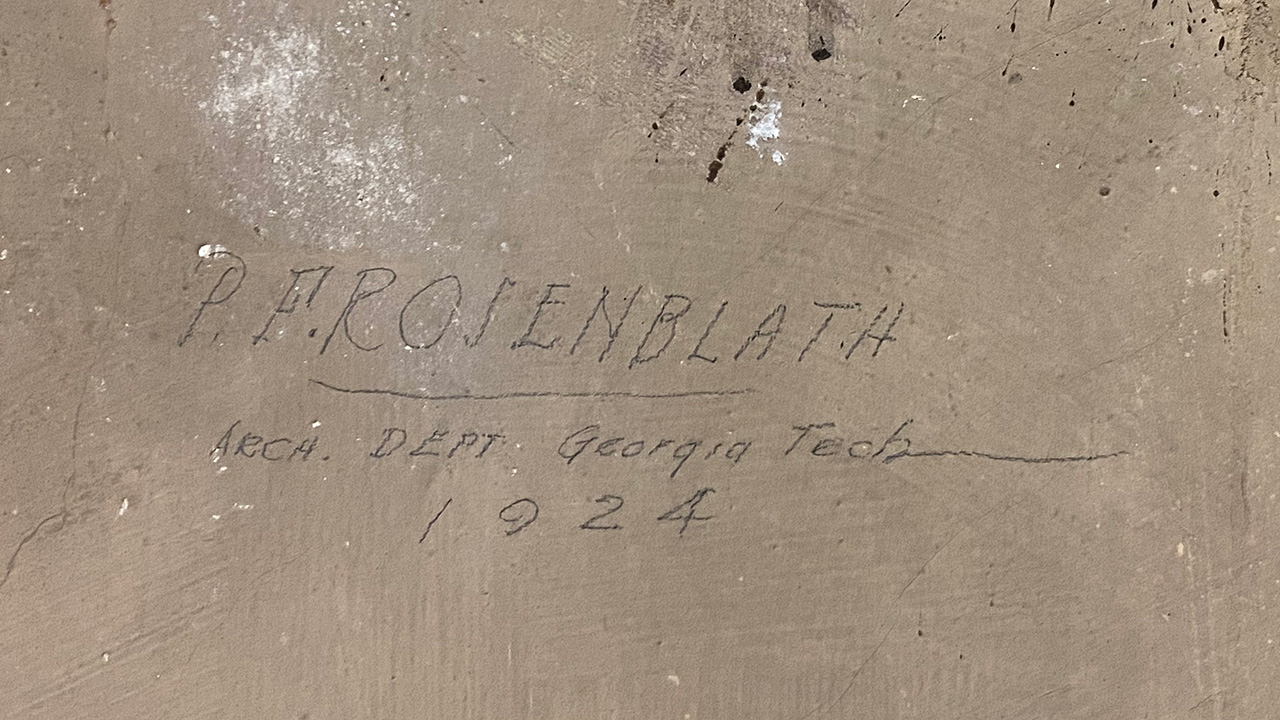
A photo of a student signature from 1924.
 

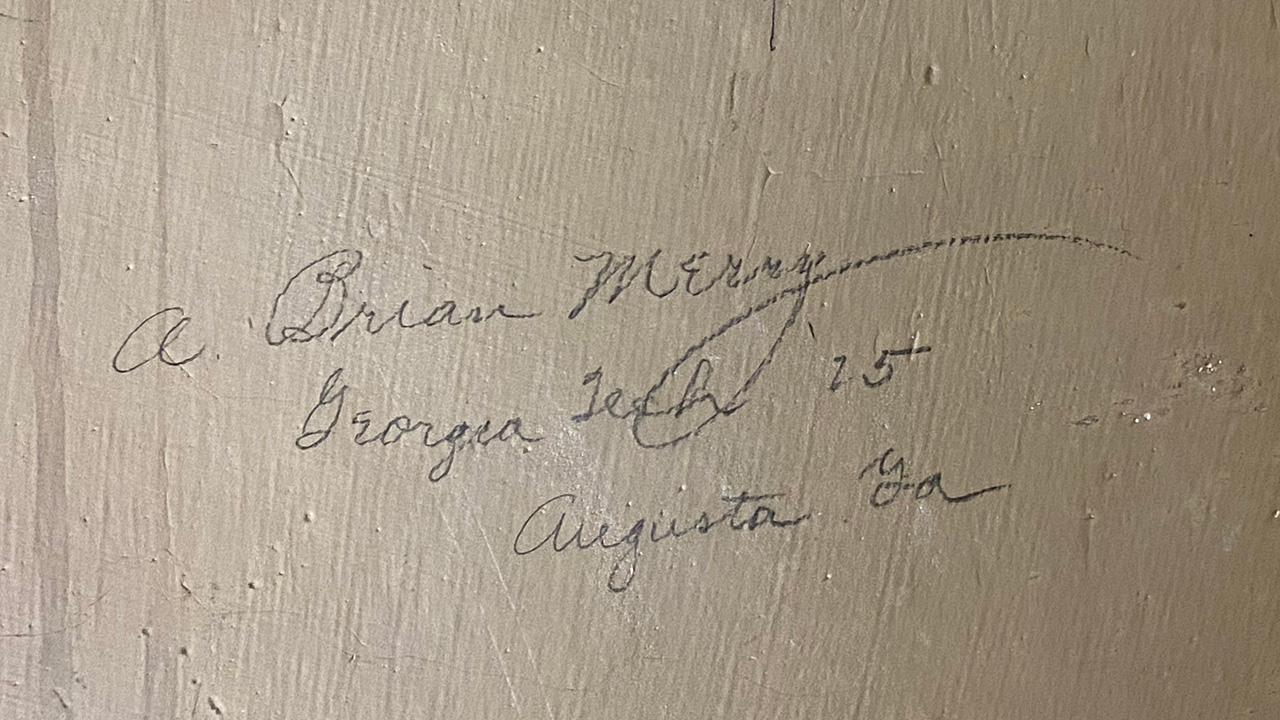
A photo of a student signature from 1924
 

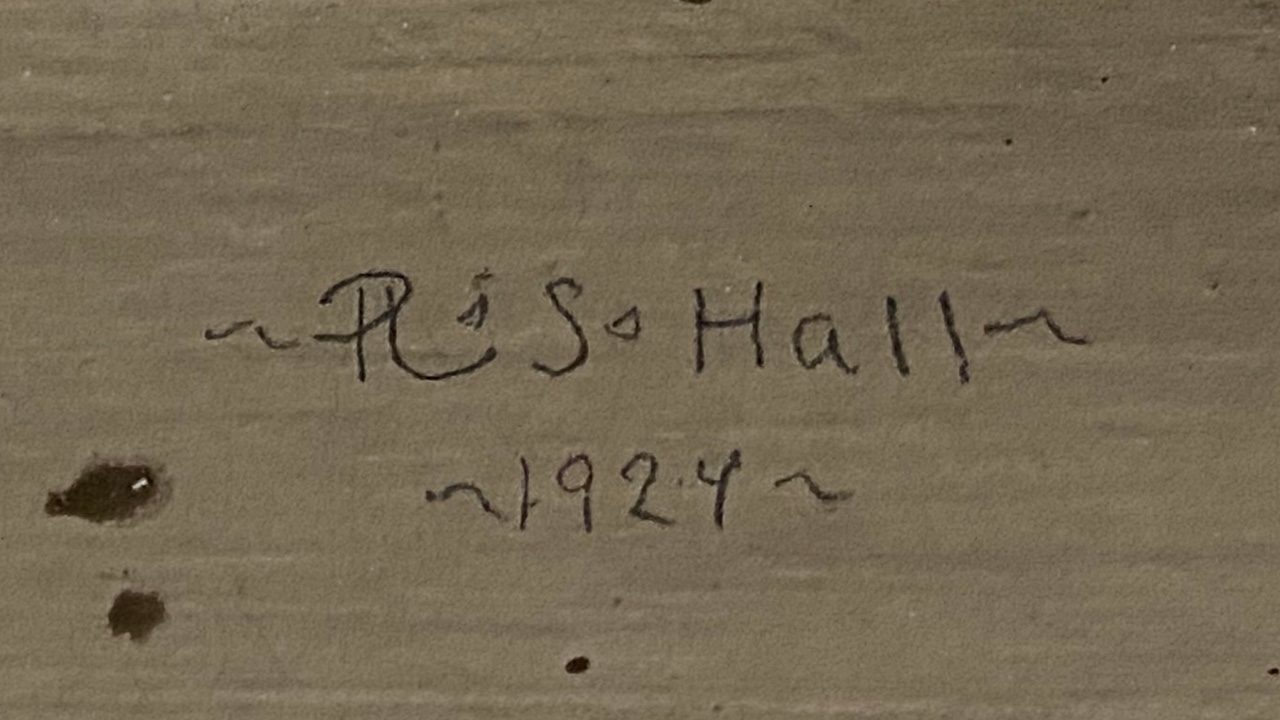
A photo of a student signature from 1924
 

A photo of a student signature from 1924.
 

There are very few things about Georgia Tech campus that have not changed since he was a student, Nemec said. One, he said, is the bush-hammered concrete of the West Architecture building.  

"It wasn't very chic for long, but certainly, I mean it's durable," Nemec said. "It's incredibly durable. It's held up really well over the years. The quarry tile with the bush-hammered concrete and the aluminum railings. That in itself is beautiful, the fact that something has lasted." 

Another part of campus that hasn't changed was uncovered during last year’s renovation of the D.M. Smith building. Hidden by layers of plaster and wallboard, Nemec’s team discovered that a few architecture students from the 1920s wrote their names on the wall at the back of the auditorium. "We looked them up and found them in the yearbook. And we were able to trace them back to the architecture firms they joined or the jobs they had after they graduated," Nemec said. 

What has changed on campus? 

"Well, obviously, we jumped the freeway. That was the big move," he said, "I think that Fifth Street tether is very important." 

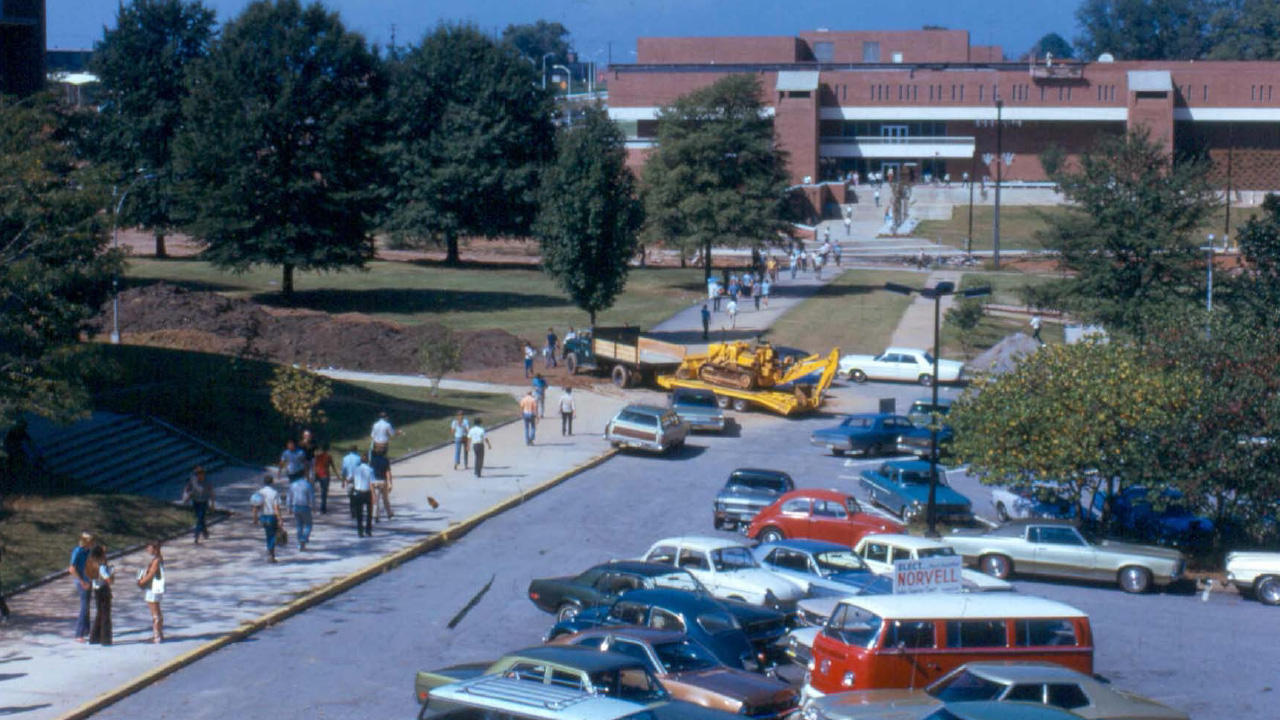
Nemec remembers what campus looked like in the wake of the 1996 Olympics. Increased traffic, muddy landscapes, and makeshift parking lots were left behind after Georgia Tech hosted the Olympic Village and competition sites, he said. 

"There's so much more green space now. Campus actually feels more like a park instead of a set of concrete or asphalt parking lots." 

"Obviously, we've added buildings. We've also increased green space because of all the parking that we've condensed. We've pushed parking into decks towards the edge of campus," Nemec said. "That does a couple of things. One, it helps with the urban heat island effect. It also means you're able to manage stormwater runoff a lot better. Parking lots also have a lot of contaminants, so you're able to manage the quality of the runoff at the same time." 

For Nemec, the evolution of Georgia Tech’s campus is not simply a story of new buildings. It is a story of thoughtful planning, stewardship, and creating spaces that help students, faculty, and staff thrive. And it’s one that has changed in step with the evolution of its research focus and rapid student population growth, he said. 

"If you look at the relationship between space and headcount, like campus population, those two lines diverge very quickly. We do more through densification, optimization, and scheduling. More people, less space per person, but we continue to densify that program." 

As the Institute continues to grow, the challenge is not building more, but building smarter, balancing density, functionality, sustainability, and the campus experience, he said.

Campus Scenes: Before and After

A dated photo of the Georgia Tech student center
 

The Georgia Tech Student Center, before.
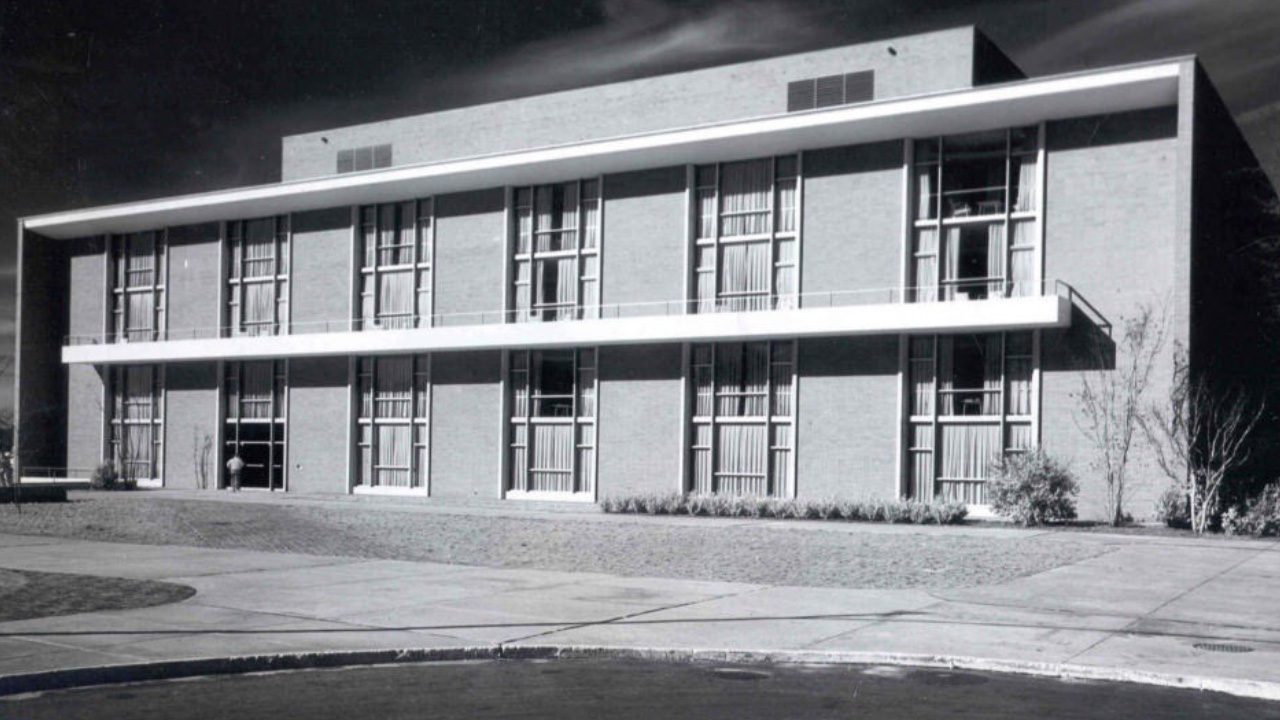
Black and white photo of GT library
 

The S. Price Gilbert Memorial Library, before.
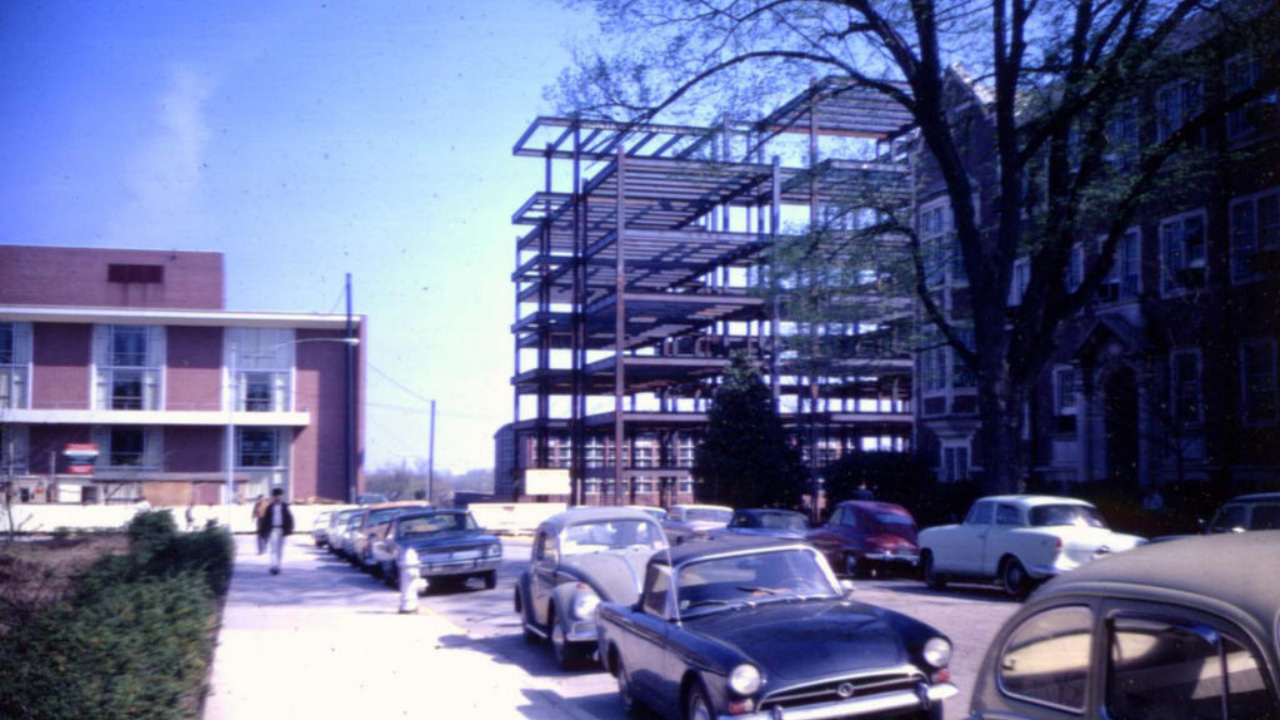
A dated photo of Dorothy M. Crosland Tower.
 

The Dorothy M. Crosland Tower, before.
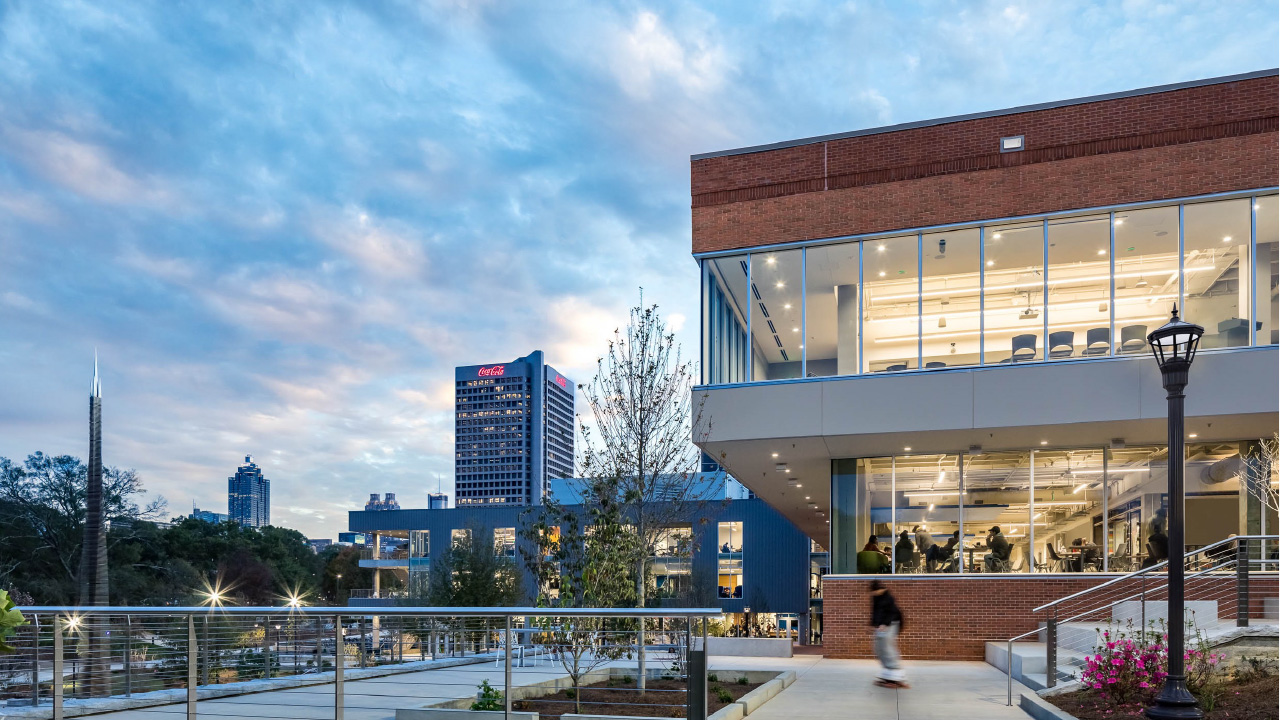
A photo of the John Lewis Student Center
 

The John Lewis Student Center, after.
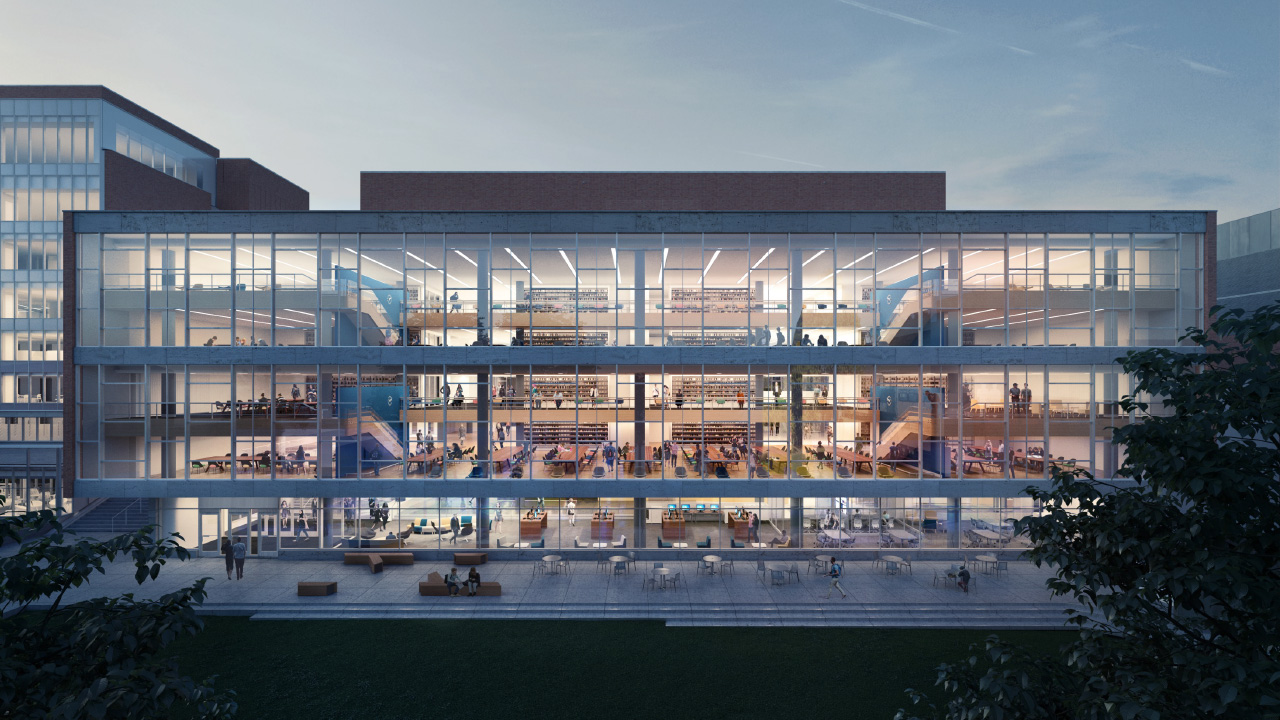
A photo of the S. Price Gilbert Memorial Library.
 

The S. Price Gilbert Memorial Library, after.
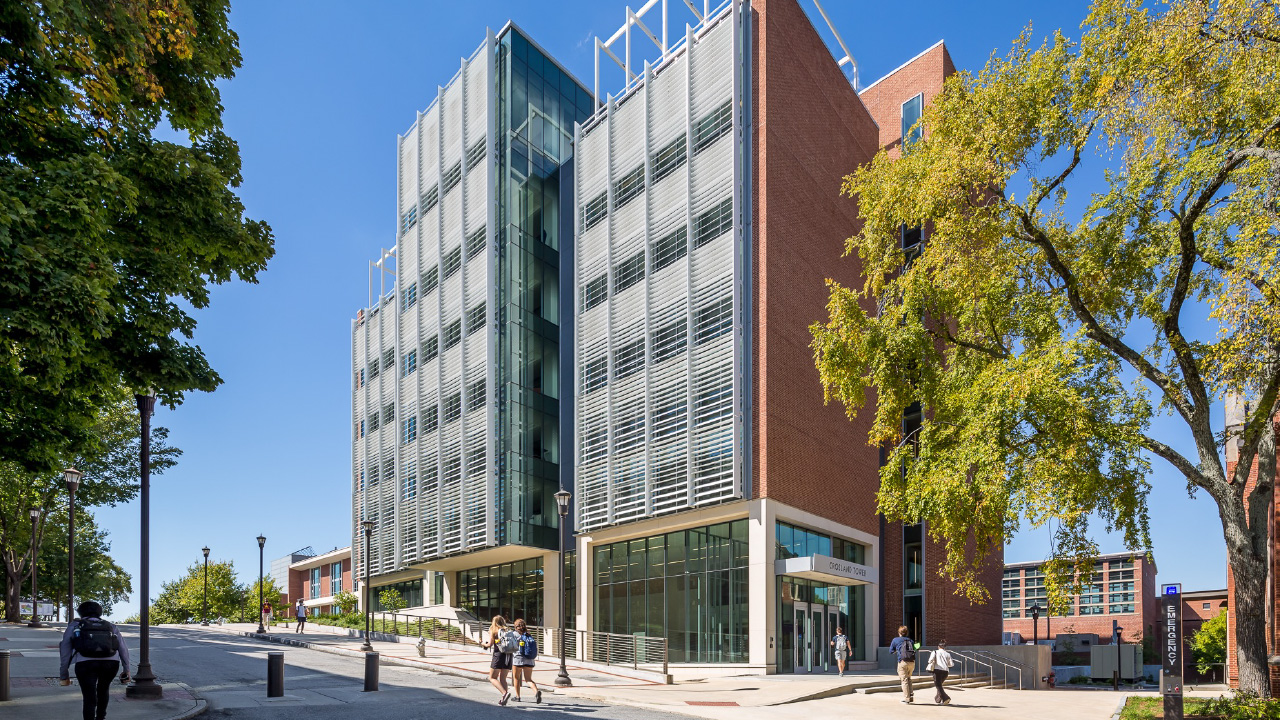
A photo of Croslyn Towers.
 

The Dorothy M. Crosland Tower, after.

Media Inquiries

 
Ann Hoevel

Director of 
Communications
College of Design
E-mail Ann

Melissa Alonso

Assistant Director of Communications
College of Design
E-mail Melissa